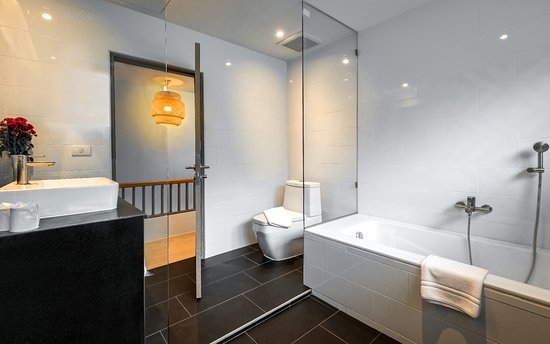
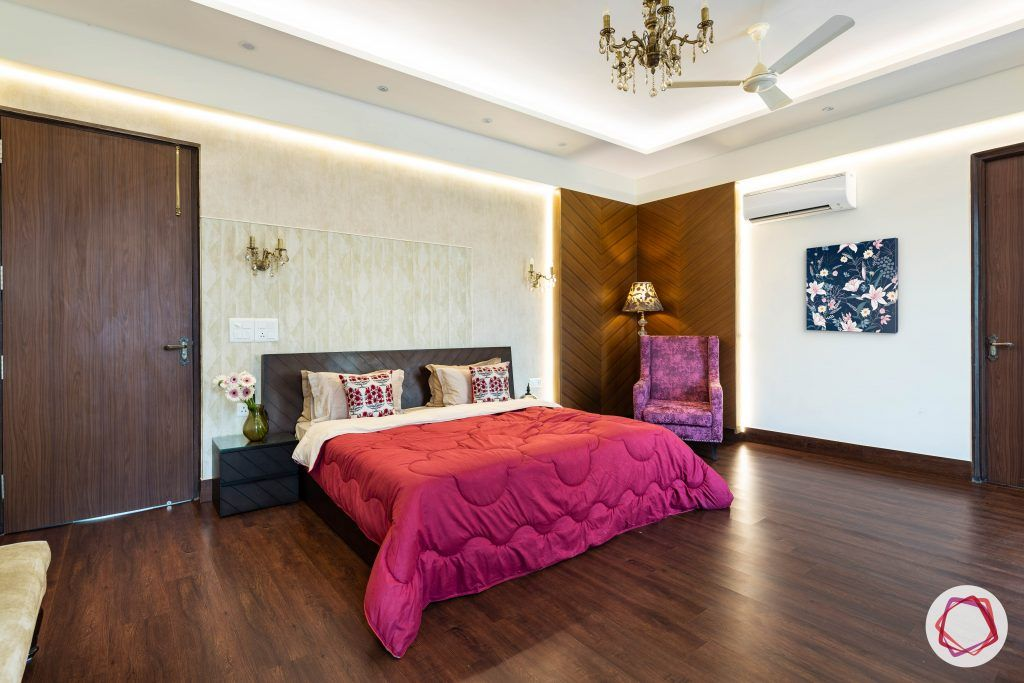
3BHK Duplex House
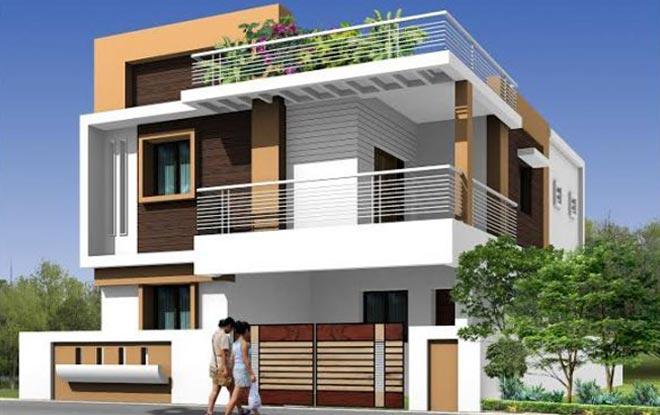
A piece of art created by meticulous planning and flawless execution. This house is located in Uttara
This project is built for those who want to escape the monotony, stand under the open sky and be surrounded with abundant freshness. It is encircled with lush green areas. Located in Uttara, blessed with 300degree picturesque views. Keeping every age groups requirements in mind, we have designed.
Features & Amenities :
Address : PropertyPulse Society, Uttara,Dhaka
How is Uttara for buying a home?
This locality ranks #6 in Top 90 in Dhaka City. Some of the popular features of Uttara are :
Overview :
Wall Finishesh : Premium Royale Health Shield paint for internal wall Weather shield exterior
Doors : All doors are Natural veneer finish. Main door width 4 ft.
Windows : Anodized Fenesta sliding windows. Mosquito mesh on all windows
Flooring : Carrara marble for entire house (except baths). Terrace - Premium anti skid tiles (2ft x 2ft). Dry balcony - Anti-skid ceramic tiles
Kitchen : Provision for water purifier
Toilets :
Plumbing : Concealed anti-corrosive plumbing
Electrification :
This project is built for those who want to escape the monotony, stand under the open sky and be surrounded with abundant freshness. It is encircled with lush green areas. Located in Uttara, blessed with 300degree picturesque views. Keeping every age groups requirements in mind, we have designed.
Features & Amenities :
- The project is spread over an area of 5445 sq. ft.
- PropertyPulse Complex is a popular landmark in Uttara,Dhaka.
- Some popular transit points closest to Velvet Villa are More Outlet.
| Configuration | Size | Price |
|---|---|---|
| 3BHK Duplex House | 5445 sq. ft. | TK. 10.5 Cr |
Address : PropertyPulse Society, Uttara,Dhaka
How is Uttara for buying a home?
This locality ranks #6 in Top 90 in Dhaka City. Some of the popular features of Uttara are :
- Uttara is a developing residential suburb nestled in the north-western part of Dhaka.
- The National Highway-48 passes through Uttara.
Overview :
| Floors | 2 |
| Total Project Area | 5445 sq. ft. |
Wall Finishesh : Premium Royale Health Shield paint for internal wall Weather shield exterior
Doors : All doors are Natural veneer finish. Main door width 4 ft.
Windows : Anodized Fenesta sliding windows. Mosquito mesh on all windows
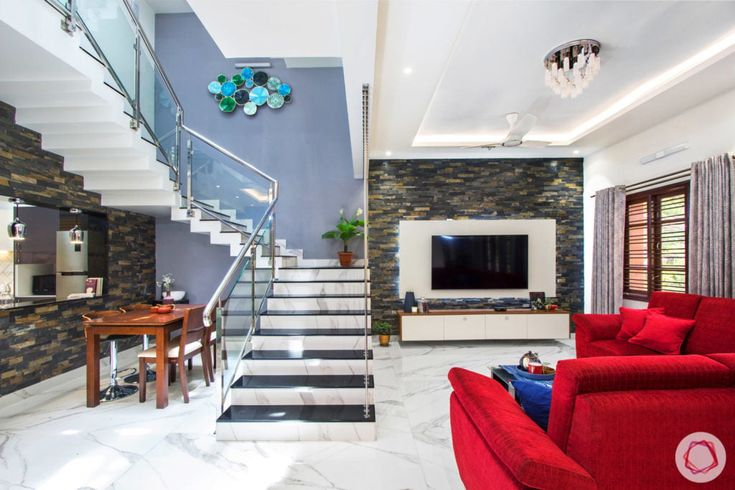
Flooring : Carrara marble for entire house (except baths). Terrace - Premium anti skid tiles (2ft x 2ft). Dry balcony - Anti-skid ceramic tiles
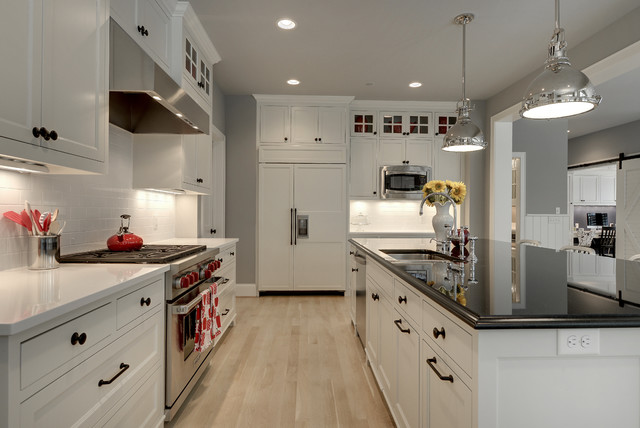
Kitchen : Provision for water purifier
Toilets :
- All basins to have solar water connection
- CP fittings - Toto/Grohe or equivalent
- Sanitaryware - Toto/Grohe/Kohler/American Standard or equivalent
- Designer decorative dado tiles up-to 5 ft
- Geyser point in all toilets
- Granite toilet door frames
- Rainshower & handshower in all bath
Plumbing : Concealed anti-corrosive plumbing
Electrification :
- Switches - Anchor switches
- Concealed copper wiring with M.C.B.
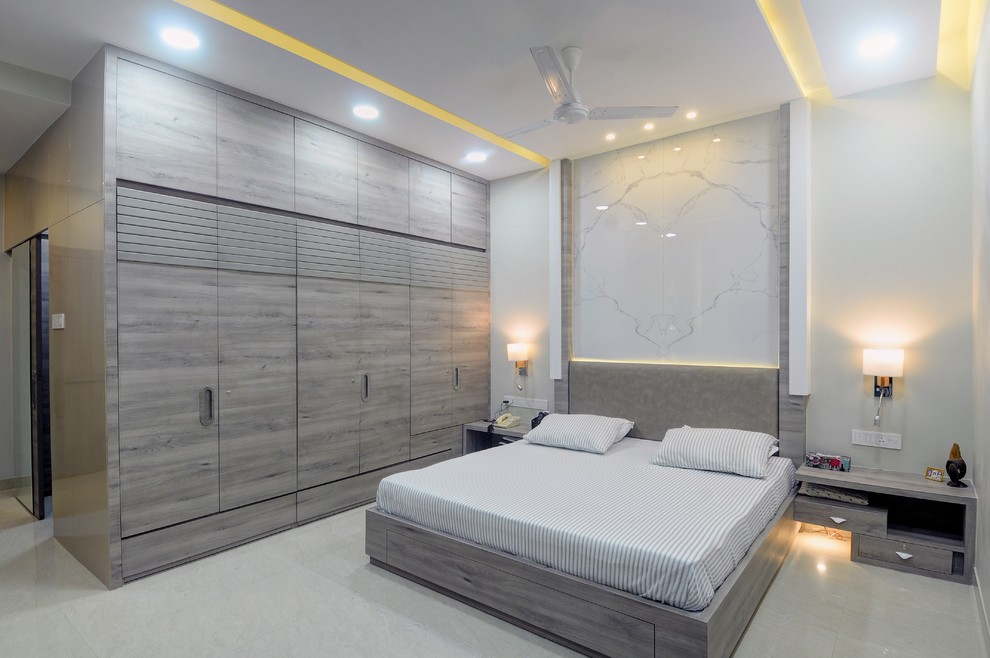
- Electric points with TV & telephone points in living room, master bedroom
- AC points in rooms except kitchen
- CCTV camera surveillance
- MS sliding motorable main gate
- Paving blocks on entry pathway
- car parking
- Separate servant room with separate entry